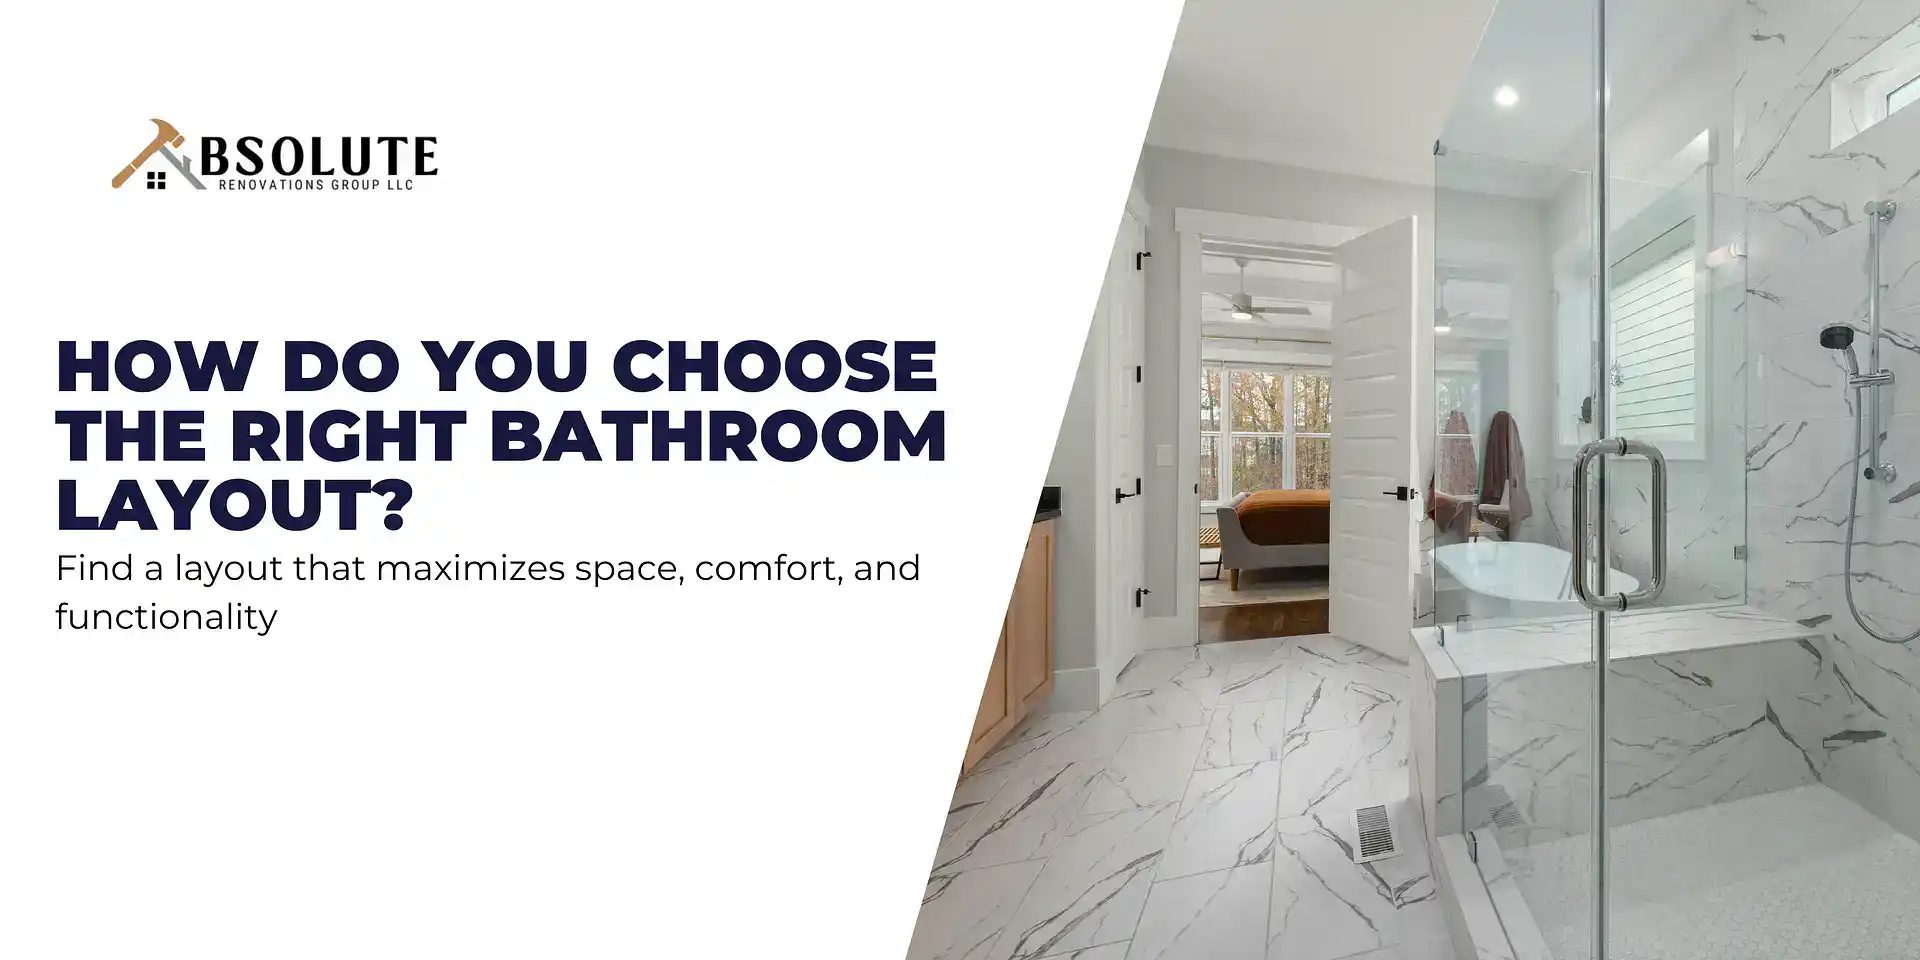
Choosing the right bathroom layout can completely change how your space feels and functions. A well-planned layout makes daily routines easier, improves comfort, and can even increase your home’s resale value especially in competitive markets like Indianapolis and surrounding Indiana neighborhoods, where buyers pay close attention to modern, functional bathrooms.
On the other hand, a poorly designed layout often leads to tight spaces, awkward movement, and expensive remodeling fixes later. We often see homeowners in Indianapolis focus on finishes like tiles and fixtures first but the real success of a bathroom remodel always starts with the layout.
If you’re planning a bathroom renovation, this guide breaks down everything you need to know from layout types and planning steps to common mistakes and cost considerations so you can make confident decisions before starting your project.
Why Bathroom Layout Matters More Than You Think

A bathroom is one of the most frequently used spaces in any home, and in Indianapolis homes especially older properties in areas like Broad Ripple, Carmel, and Fishers space efficiency is often a major challenge.
A good layout ensures:
- Smooth movement between shower, vanity, and toilet
- Better use of limited space
- Reduced remodeling costs
- Improved comfort for daily use
We often find that small layout adjustments make a bigger difference than expensive finishes.
Many homeowners in Indianapolis realize too late that layout mistakes come from focusing on aesthetics before structure. Professionals always prioritize layout first.
Understanding the Basics of Bathroom Layout Design
Before choosing a design, it’s important to understand what actually defines a bathroom layout. It’s not just visual appeal, but how the space functions in real life.
Common Bathroom Layout Types in Indianapolis Homes
Most homes in the Indianapolis area use a few standard configurations:
- Single-wall layout – Common in smaller homes and older properties where space is limited
- Three-wall layout – The most flexible and widely used residential setup
- L-shaped layout – Popular in modern remodels for separating wet and dry zones
- Galley-style layout – Common in narrow bathrooms found in older Indianapolis housing stock
We often recommend layout selection based on existing plumbing positions to help homeowners avoid unnecessary costs. Many of these layouts are also featured in broader design approaches covered in this modern bathroom renovations guide, where functionality and aesthetics are combined.
Step-by-Step Process to Plan Your Bathroom Layout
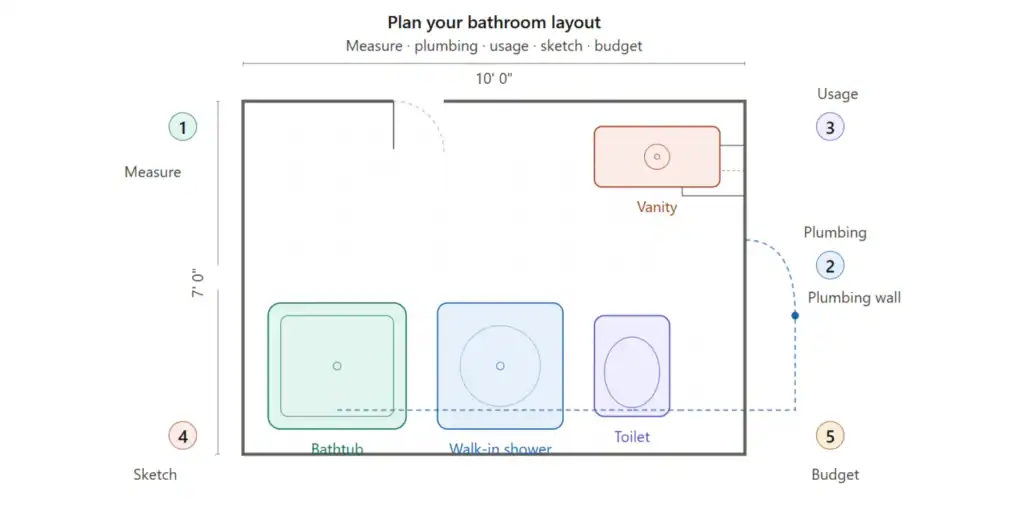
A structured approach makes bathroom planning easier and prevents expensive mistakes.
Step 1: Measure Your Space Accurately
Take full wall-to-wall measurements, including door swing direction, window placement, and any structural constraints. Many Indianapolis homes have older framing that affects layout flexibility.
Step 2: Understand Plumbing Constraints
One of the biggest cost factors in bathroom remodeling is plumbing relocation. At Absolute Renovation Group, we typically advise keeping fixtures close to existing lines whenever possible to reduce unnecessary labor costs.
Step 3: Define Your Usage Needs
Ask:
- Is this a family bathroom or master bath?
- Do you need a bathtub or walk-in shower?
- How much storage is required for daily use?
Your lifestyle should guide the layout more than design trends.
Step 4: Sketch Multiple Layout Options
Even a simple sketch helps visualize flow. Most Indianapolis homeowners benefit from comparing at least 2–3 layout variations before finalizing.
Step 5: Balance Function and Budget
A layout that looks great but requires major plumbing changes may not be practical. The best designs balance comfort, cost, and long-term usability.
Best Bathroom Layout Ideas Based on Space
Every bathroom has different needs depending on its size and how it’s used. The right layout makes even a small space feel functional, while a poorly planned large bathroom can still feel inconvenient.
Here’s how to approach layout design based on your bathroom size:
1. Small Bathrooms (Common in Older Indianapolis Homes)

In many Indianapolis homes, especially older properties, bathrooms tend to be compact. The goal here is to maximize every inch without making the space feel cramped.
Smart layout choices include:
- Corner sinks or narrow vanities to free up floor space
- Walk-in showers instead of bulky tubs to open up the room
- Wall-mounted vanities and toilets to create a more spacious feel
- Sliding or pocket doors to avoid clearance issues with door swings
Even small adjustments like repositioning a vanity or switching to a glass shower enclosure can make a noticeable difference in how the space feels.
2. Medium Bathrooms (Balanced Function and Flexibility)

Medium-sized bathrooms offer more flexibility, making it easier to balance comfort and practicality.
Popular layout ideas include:
- Separating the vanity and shower areas for better usability
- Tub-shower combinations for versatility without taking up too much space
- Improved walking clearance between fixtures to enhance movement
This size allows for better zoning, which helps the bathroom feel more organized and less cluttered.
3. Master Bathrooms (Comfort and Everyday Luxury)
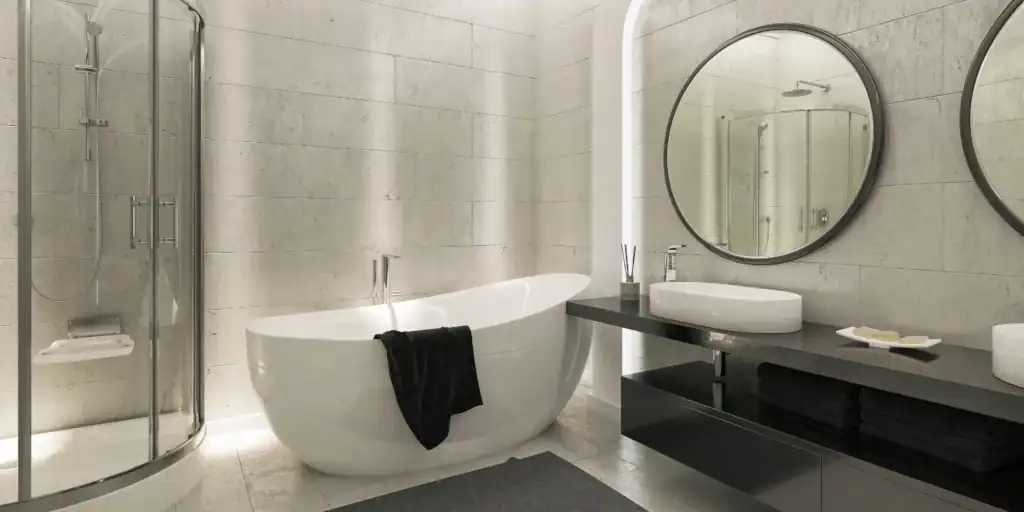
Master bathrooms are designed for convenience and comfort, especially for shared use.
Well-planned layouts often include:
- Double vanities to eliminate morning congestion
- Walk-in showers with glass enclosures for a clean, open look
- Freestanding tubs to create a spa-like atmosphere
- Private toilet enclosures for added privacy
A good master bathroom layout focuses on both function and relaxation, ensuring the space works smoothly for daily routines.
4. Guest Bathrooms (Simple and Efficient Design)

Guest bathrooms don’t need to be complex, but they should be practical and welcoming.
Effective layout features include:
- Tub-shower combinations to accommodate different needs
- Compact vanities with enough storage for essentials
- Durable, easy-to-clean surfaces for low maintenance
Keeping the layout simple ensures the space remains functional without unnecessary design complications.
We design bathroom layouts based on how Indianapolis homeowners actually use their space, not just what looks good on paper. The focus is always on creating layouts that feel natural, efficient, and built for everyday life.
Common Bathroom Layout Mistakes to Avoid
Some of the most frequent mistakes we see in Indianapolis remodeling projects include:
- Fixtures placed too close together
- Ignoring door swing direction
- Poor ventilation planning (common in older homes)
- Overdesigning without storage planning
- Moving plumbing unnecessarily and increasing costs
A beautiful bathroom still needs to function properly in daily life, something we always emphasize at Absolute Renovation Group.
Smart Design Principles Used by Professionals

1. Focus on Flow
A bathroom should allow natural movement between sink, toilet, and shower without obstruction.
2. Create Functional Zones
- Wet zone (shower or tub)
- Dry zone (vanity area)
- Private zone (toilet placement)
3. Keep Plumbing Efficient
In most Indianapolis remodels, keeping plumbing in place significantly reduces project cost and complexity.
Cost Factors That Depend on Bathroom Layout (Indianapolis Insight)
Bathroom remodeling costs vary widely across Indiana depending on layout decisions. The biggest factor often comes down to how much of the existing structure and plumbing needs to change.
What Increases Costs
- Moving plumbing lines
- Electrical reconfiguration
- Structural wall changes
- Expanding bathroom footprint
What Keeps Costs Lower
- Using existing plumbing locations
- Standard fixture placement
- Minimal structural changes
We help homeowners in Indianapolis make layout decisions that balance design goals with budget control. For those looking to keep costs manageable, approaches like the ones outlined in these budget-friendly bathroom renovation ideas can help you plan smarter without compromising on functionality.
When You Should Hire a Professional Contractor
You should consider working with a professional like Absolute Renovation Group if:
- Plumbing needs relocation
- Walls require structural changes
- You want a custom modern bathroom design
- Permits or code compliance are involved
Our team ensures your layout is not only visually appealing but also practical and compliant with Indiana building standards.
How Absolute Renovation Group Helps Indianapolis Homeowners
We don’t treat bathroom remodeling as just a design upgrade; it starts with intelligent layout planning. Our approach to bathroom renovations focuses on creating spaces that are both practical and built around how homeowners in Indianapolis actually live.
Our approach includes:
- Custom layouts tailored for Indianapolis homes
- Cost-efficient plumbing optimization
- Better storage and space utilization
- Modern designs built for long-term functionality
Whether it’s a compact bathroom upgrade or a full master bathroom renovation, our goal is to create layouts that actually improve how you live every day.